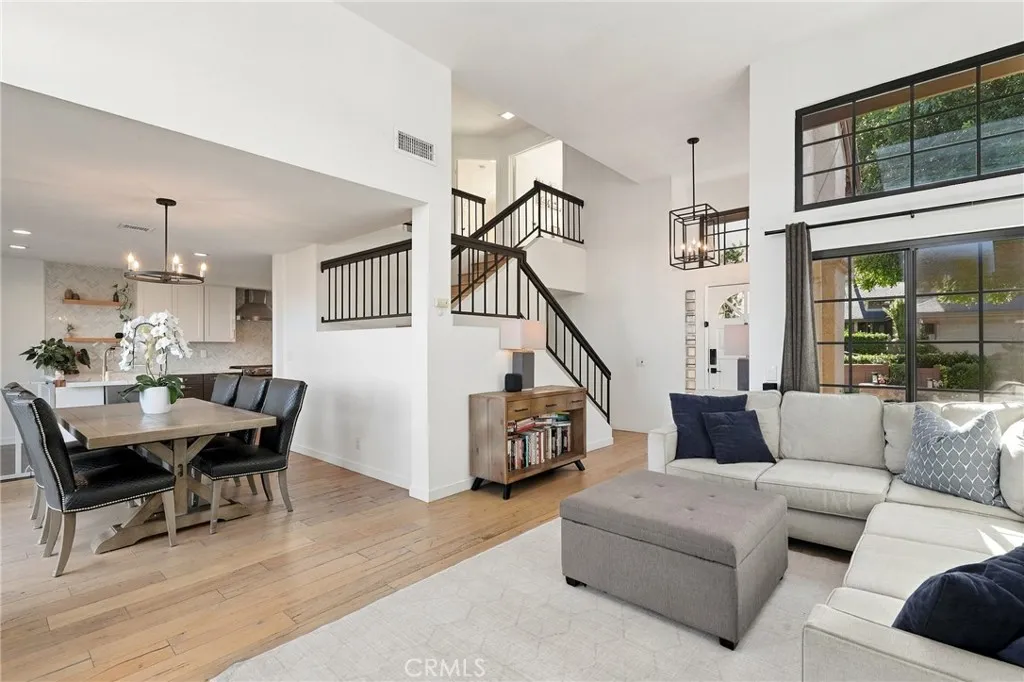
Property photo 1
Property photo 2
Property photo 3
Property photo 4
Property photo 5
Listed by Redfin, Maryam Amiri, Listing Contact: 714-675-4224 
3 Beds
3 Baths
1,464 sqft

$988,800

6203 East Twin Peak Circle, Anaheim CA, 92807

Price per sqft$675.41
Built in1986
Property size1,464 sqft
Property typeResidential

Overview

Active

Listed Oct 7, 2026

Updated 11h ago

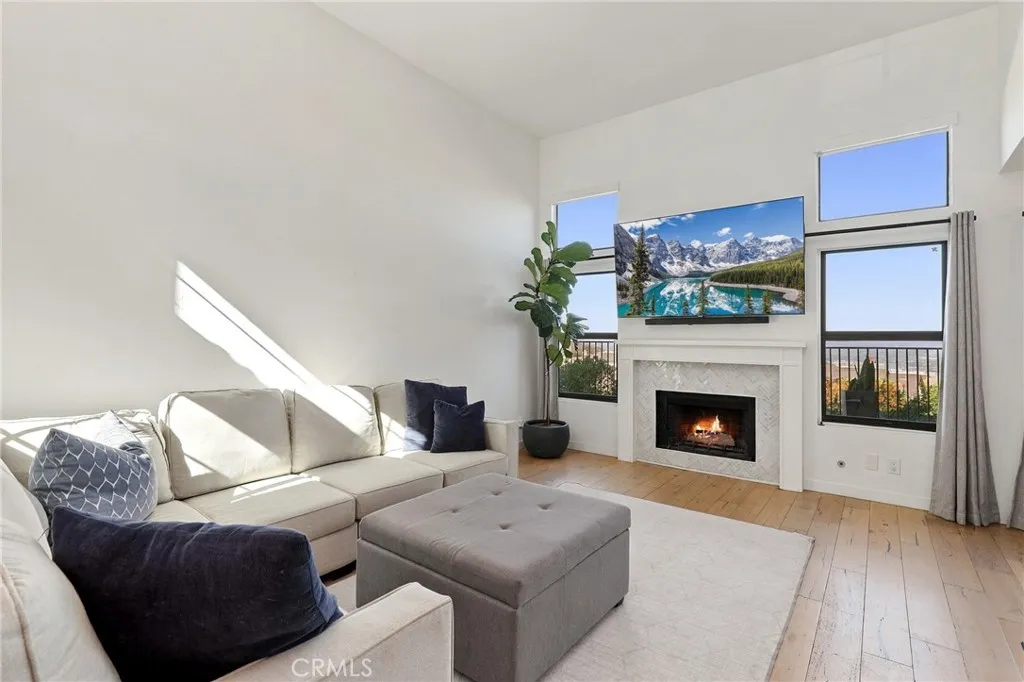
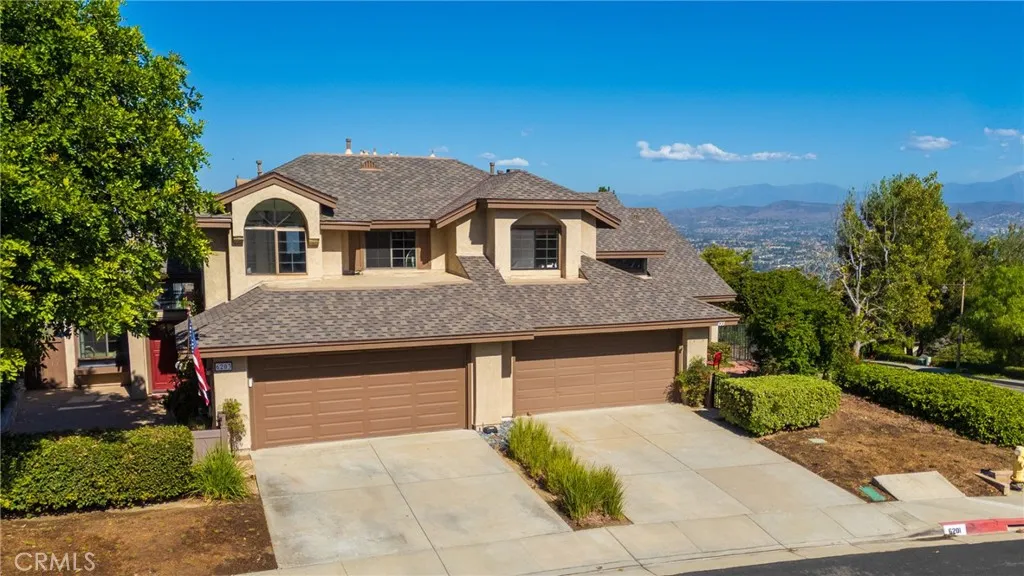
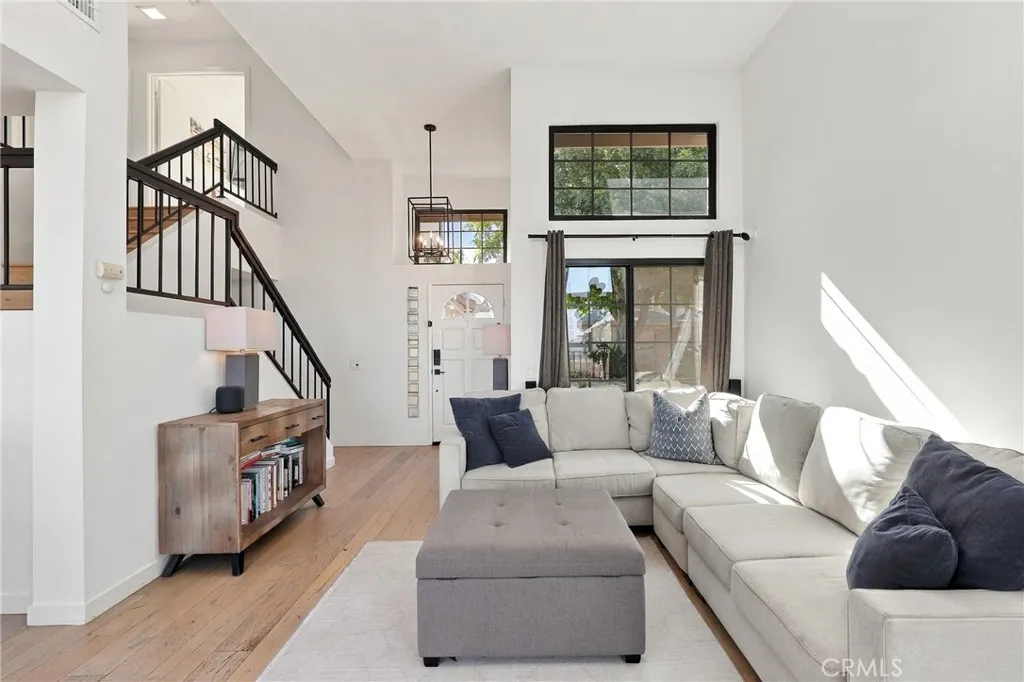
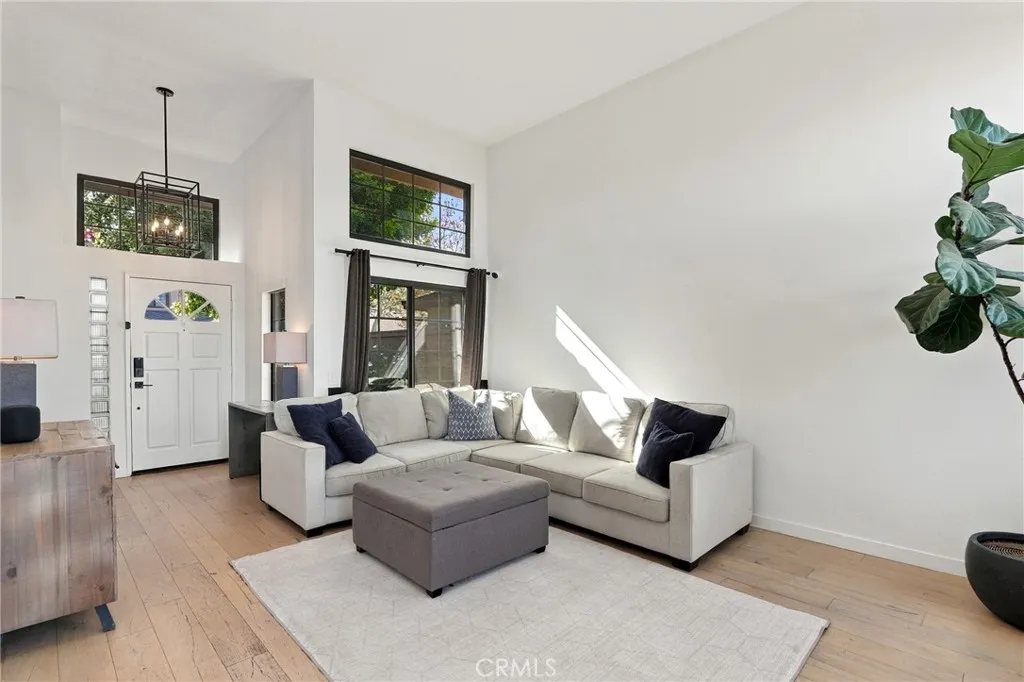
Welcome to 6203 E Twin Peak Circle, a beautifully upgraded Anaheim Hills residence offering an exceptional combination of style, comfort, and stunning panoramic views. Featuring 3 bedrooms, 2.5 bathrooms, approximately 1,464 square feet of living space, and an attached 2-car garage, this move-in-ready home has been thoughtfully updated by HG TV throughout with designer finishes and inviting indoor-outdoor living. Step inside to soaring ceilings in the entry and living room, creating a bright and open first impression. Wood-plank flooring and fresh designer paint flow throughout the home, while the living room is anchored by a beautiful fireplace featuring stylish tile accents and a classic mantel. The remodeled kitchen is a true showpiece, blending crisp white shaker upper cabinetry with striking cobalt-blue shaker lower cabinets, gorgeous quartz countertops, a chevron-pattern tile backsplash, and stainless-steel appliances. Additional touches include a porcelain farmhouse sink, cooktop vent, and dedicated beverage refrigeratorcreating a space that is as functional as it is beautiful. All bathrooms have been exquisitely updated with new vanities, sinks, lighting, fixtures, and contemporary finishes. The spacious primary suite provides a comfortable retreat, while two additional bedrooms offer flexibility for family, guests, or a home office. Outdoor living is equally impressive. A spacious gated front patio creates a welcoming and private entrance, while the backyard showcases panoramic views, planter boxes, and a covered patioan incredible setting for dining outdoors, ente

$6,579/mo

Est. mortgage payment based on a $988,800 home price.

All estimates are provided by Luxury Presence for informational purposes only. Actual amounts may vary.

Additional information

MLS® ID
OC26210061

Interior Features

Bedrooms
3
Bathrooms
3
Fireplace
Yes
Cooling
Yes
Heating
Yes
Basement
No

Exterior Features

Lot Size
0.08 Acres

Other Property Details

Association Fee Frequency
Monthly
Garage
Yes
View
Yes

This information is deemed reliable but not guaranteed. You should rely on this information only to decide whether or not to further investigate a particular property. BEFORE MAKING ANY OTHER DECISION, YOU SHOULD PERSONALLY INVESTIGATE THE FACTS (e.g. square footage and lot size) with the assistance of an appropriate professional. You may use this information only to identify properties you may be interested in investigating further. All uses except for personal, non-commercial use in accordance with the foregoing purpose are prohibited. Redistribution or copying of this information, any photographs or video tours is strictly prohibited. This information is derived from the Internet Data Exchange (IDX) service provided by San Diego Multiple Listing Service. Displayed property listings may be held by a brokerage firm other than the broker and/or agent responsible for this display. The information and any photographs and video tours and the compilation from which they are derived is protected by copyright. 

© 2026 San Diego Multiple Listing Service. All rights reserved. 

Data last updated 4:01 AM UTC, 10/12/2026



Website advertised by Aaron Castagna | CA DRE# 01458327 | eXp Realty of California, Inc. , DRE 500217231

Powered by Luxury Presence
