Property photo 1
Listed by Doron Refael, Broker, Doron Refael, Listing Contact: 714-253-2883 
6 Beds
8 Baths
4,304 sqft

$3,298,000

4842 Fulton Avenue, Sherman Oaks CA, 91423

Price per sqft$766.26
Built in2026
Property size4,304 sqft
Property typeResidential

Overview

Active

Listed Aug 5, 2026

Updated 9h ago

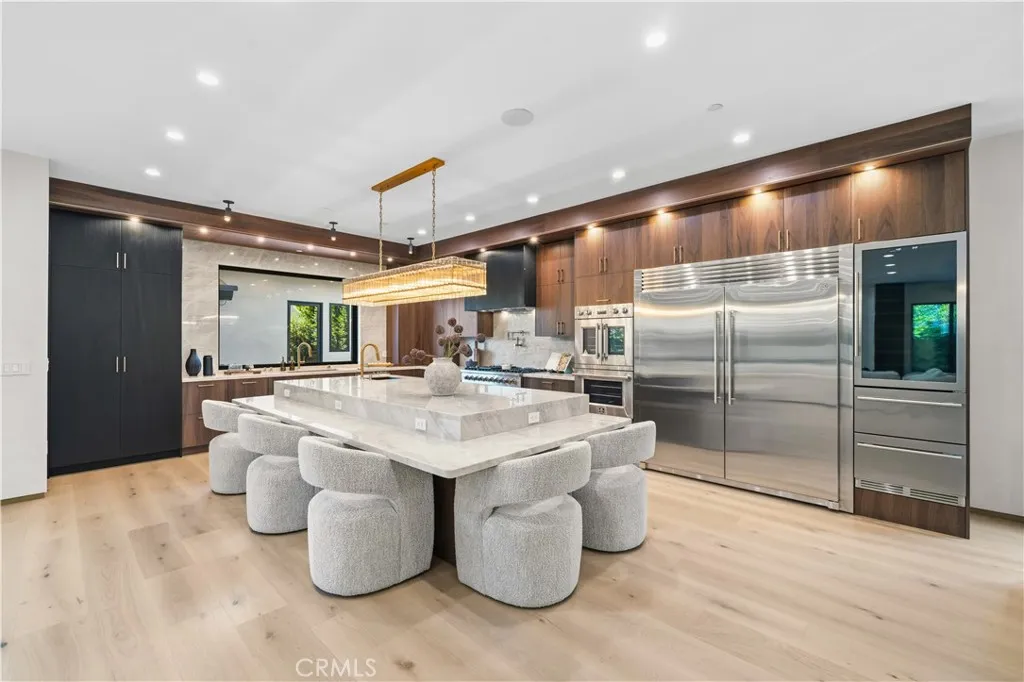
Welcome to your dream homean extraordinary new construction that blends timeless elegance with modern luxury in the heart of Sherman Oaks. Thoughtfully designed with impeccable craftsmanship and premium finishes throughout, this exceptional estate features a stunning main residence and a beautifully appointed detached ADU, offering the perfect balance of sophisticated living and versatile functionality. The main home boasts five spacious bedrooms and six luxurious bathrooms, centered around an expansive open-concept floor plan designed for both everyday comfort and effortless entertaining. At the heart of the home is a showstopping chef's kitchen featuring a dramatic quartzite island with seating for six, custom Italian cabinetry, and a premium suite of luxury appliances, including a 72-inch built-in refrigerator, 48-inch professional range, French door wall oven, drawer microwave, wine cooler, and more. The seamless flow between the living room, dining area, and kitchen creates an inviting atmosphere, while a built-in fireplace and flat-screen TV add warmth and style. Expansive floor-to-ceiling sliding glass doors, opening the entire main level to a spectacular resort-inspired backyard complete with a sparkling pool, BBQ, spacious patio, and exceptional indoor-outdoor living. Upstairs, the luxurious primary suite offers a true private retreat with a custom-designed walk-in closet, spa-inspired bathroom featuring a steam shower, and a private balcony overlooking the pool. Built-in outdoor heaters allow you to enjoy the space comfortably throughout the year. Every detail has

$21,942/mo

Est. mortgage payment based on a $3,298,000 home price.

All estimates are provided by Luxury Presence for informational purposes only. Actual amounts may vary.

Additional information

MLS® ID
OC26171159

Interior Features

Bedrooms
6
Bathrooms
8
Fireplace
Yes
Cooling
Yes
Heating
Yes
Basement
No

Exterior Features

Lot Size
0.18 Acres

Other Property Details

Garage
Yes
View
Yes
Pool
Yes

This information is deemed reliable but not guaranteed. You should rely on this information only to decide whether or not to further investigate a particular property. BEFORE MAKING ANY OTHER DECISION, YOU SHOULD PERSONALLY INVESTIGATE THE FACTS (e.g. square footage and lot size) with the assistance of an appropriate professional. You may use this information only to identify properties you may be interested in investigating further. All uses except for personal, non-commercial use in accordance with the foregoing purpose are prohibited. Redistribution or copying of this information, any photographs or video tours is strictly prohibited. This information is derived from the Internet Data Exchange (IDX) service provided by San Diego Multiple Listing Service. Displayed property listings may be held by a brokerage firm other than the broker and/or agent responsible for this display. The information and any photographs and video tours and the compilation from which they are derived is protected by copyright. 

© 2026 San Diego Multiple Listing Service. All rights reserved. 

Data last updated 5:42 AM UTC, 10/11/2026



Website advertised by Aaron Castagna | CA DRE# 01458327 | eXp Realty of California, Inc. , DRE 500217231

Powered by Luxury Presence
