
Search

Leave a Message

Thank you for your message. I will be in touch with you shortly.

4328 Huggins St
4328 Huggins St
4328 Huggins St
4328 Huggins St
4328 Huggins St
4328 Huggins St
4328 Huggins St
4328 Huggins St
4328 Huggins St
4328 Huggins St
4328 Huggins St
4328 Huggins St
4328 Huggins St
4328 Huggins St
4328 Huggins St
4328 Huggins St
4328 Huggins St
4328 Huggins St
4328 Huggins St
4328 Huggins St
4328 Huggins St
4328 Huggins St
4328 Huggins St
4328 Huggins St
4328 Huggins St
4328 Huggins St
4328 Huggins St
4328 Huggins St
4328 Huggins St
4328 Huggins St
4328 Huggins St
4328 Huggins St
4328 Huggins St
4328 Huggins St
4328 Huggins St
4328 Huggins St
4328 Huggins St
4328 Huggins St
4328 Huggins St
4328 Huggins St
4328 Huggins St
4328 Huggins St
4328 Huggins St
4328 Huggins St
4328 Huggins St
4328 Huggins St
SEE ALL PHOTOS
4328 Huggins St
4328 Huggins St
4328 Huggins St
4328 Huggins St
4328 Huggins St
4328 Huggins St
4328 Huggins St
4328 Huggins St
4328 Huggins St
4328 Huggins St
4328 Huggins St
4328 Huggins St
4328 Huggins St
4328 Huggins St
4328 Huggins St
4328 Huggins St
4328 Huggins St
4328 Huggins St
4328 Huggins St
4328 Huggins St
4328 Huggins St
4328 Huggins St
4328 Huggins St
4328 Huggins St
4328 Huggins St
4328 Huggins St
4328 Huggins St
4328 Huggins St
4328 Huggins St
4328 Huggins St
4328 Huggins St
4328 Huggins St
4328 Huggins St
4328 Huggins St
4328 Huggins St
4328 Huggins St
4328 Huggins St
4328 Huggins St
4328 Huggins St
4328 Huggins St
4328 Huggins St
4328 Huggins St
4328 Huggins St
4328 Huggins St
4328 Huggins St
4328 Huggins St
Sold

4328 Huggins St

4328 Huggins St, San Diego, CA 92122

$1,770,000
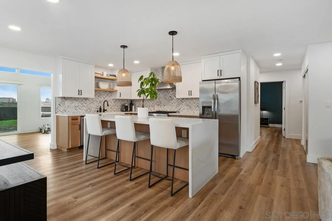
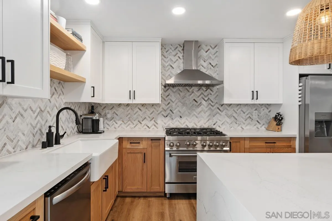
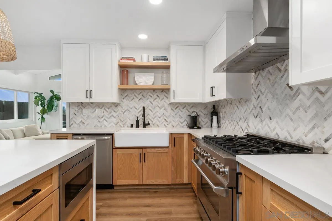
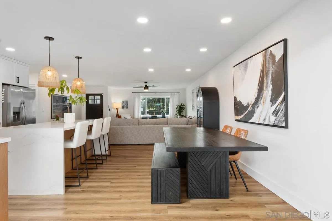
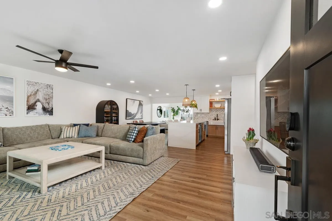
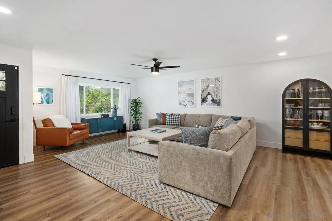
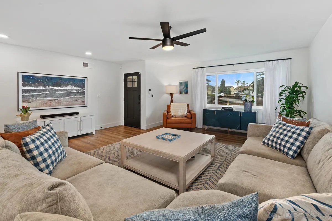
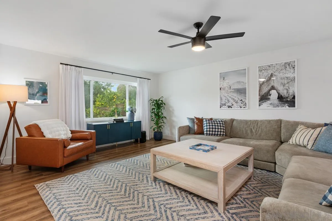
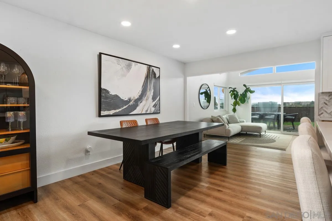
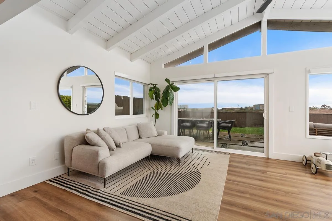
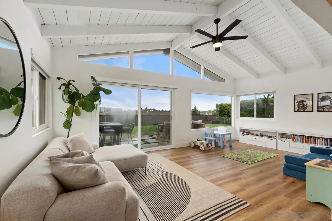
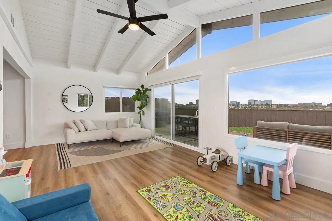
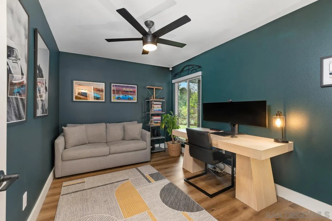
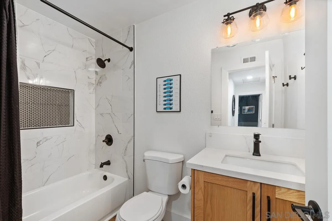
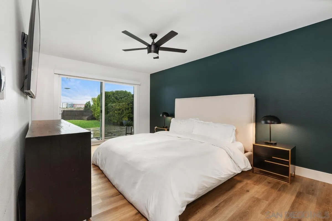
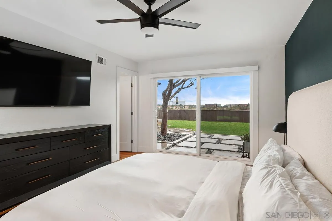
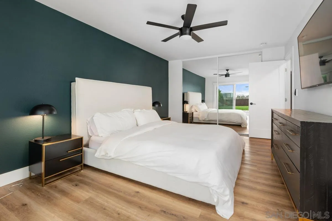
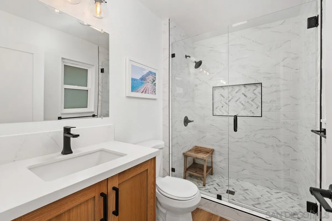
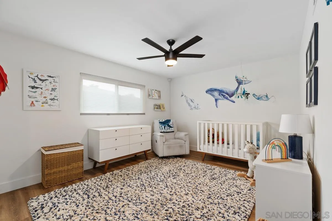
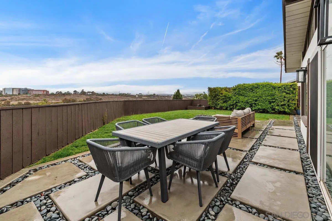
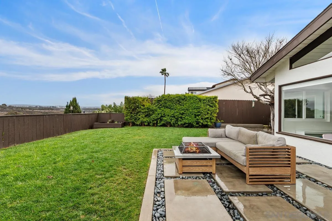
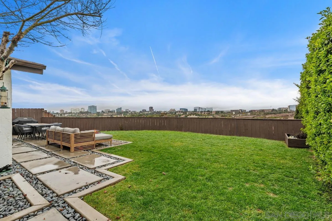
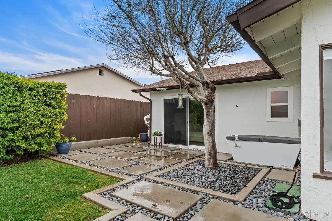
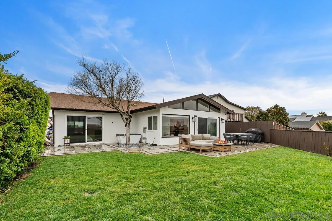
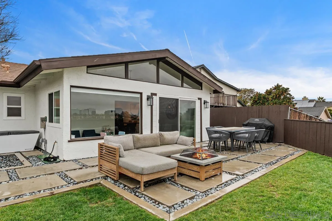
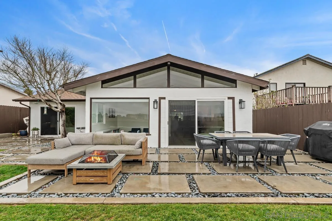
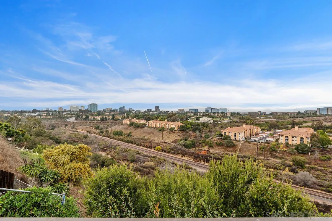
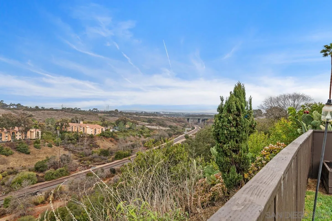
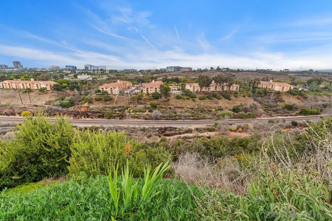
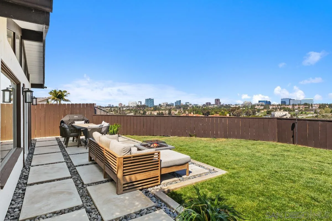
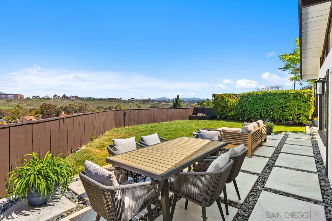
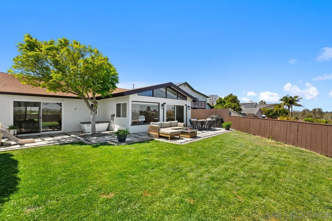
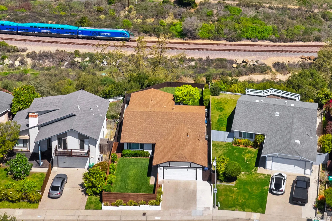
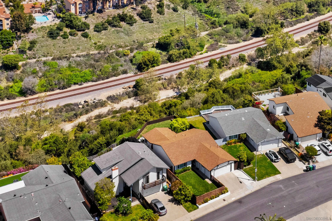
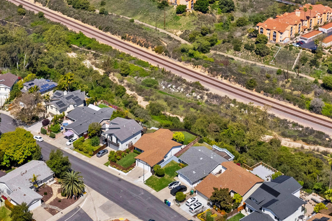
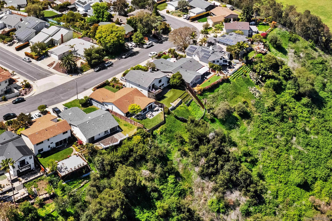
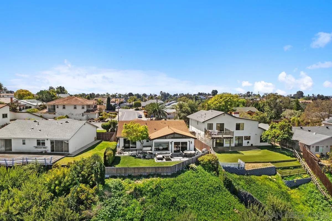
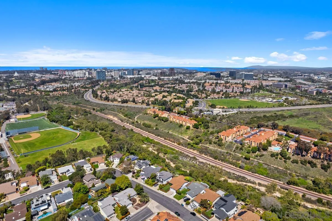
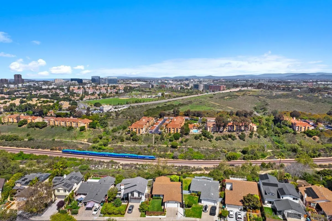
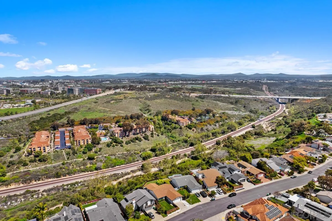
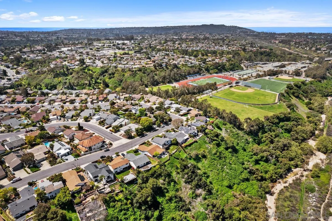
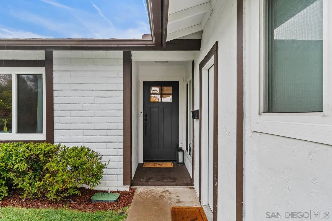
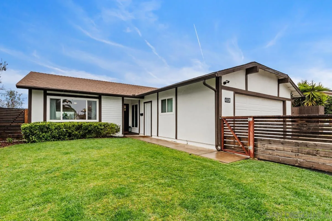
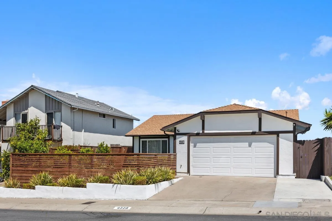
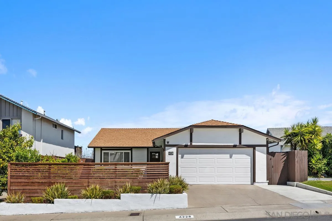
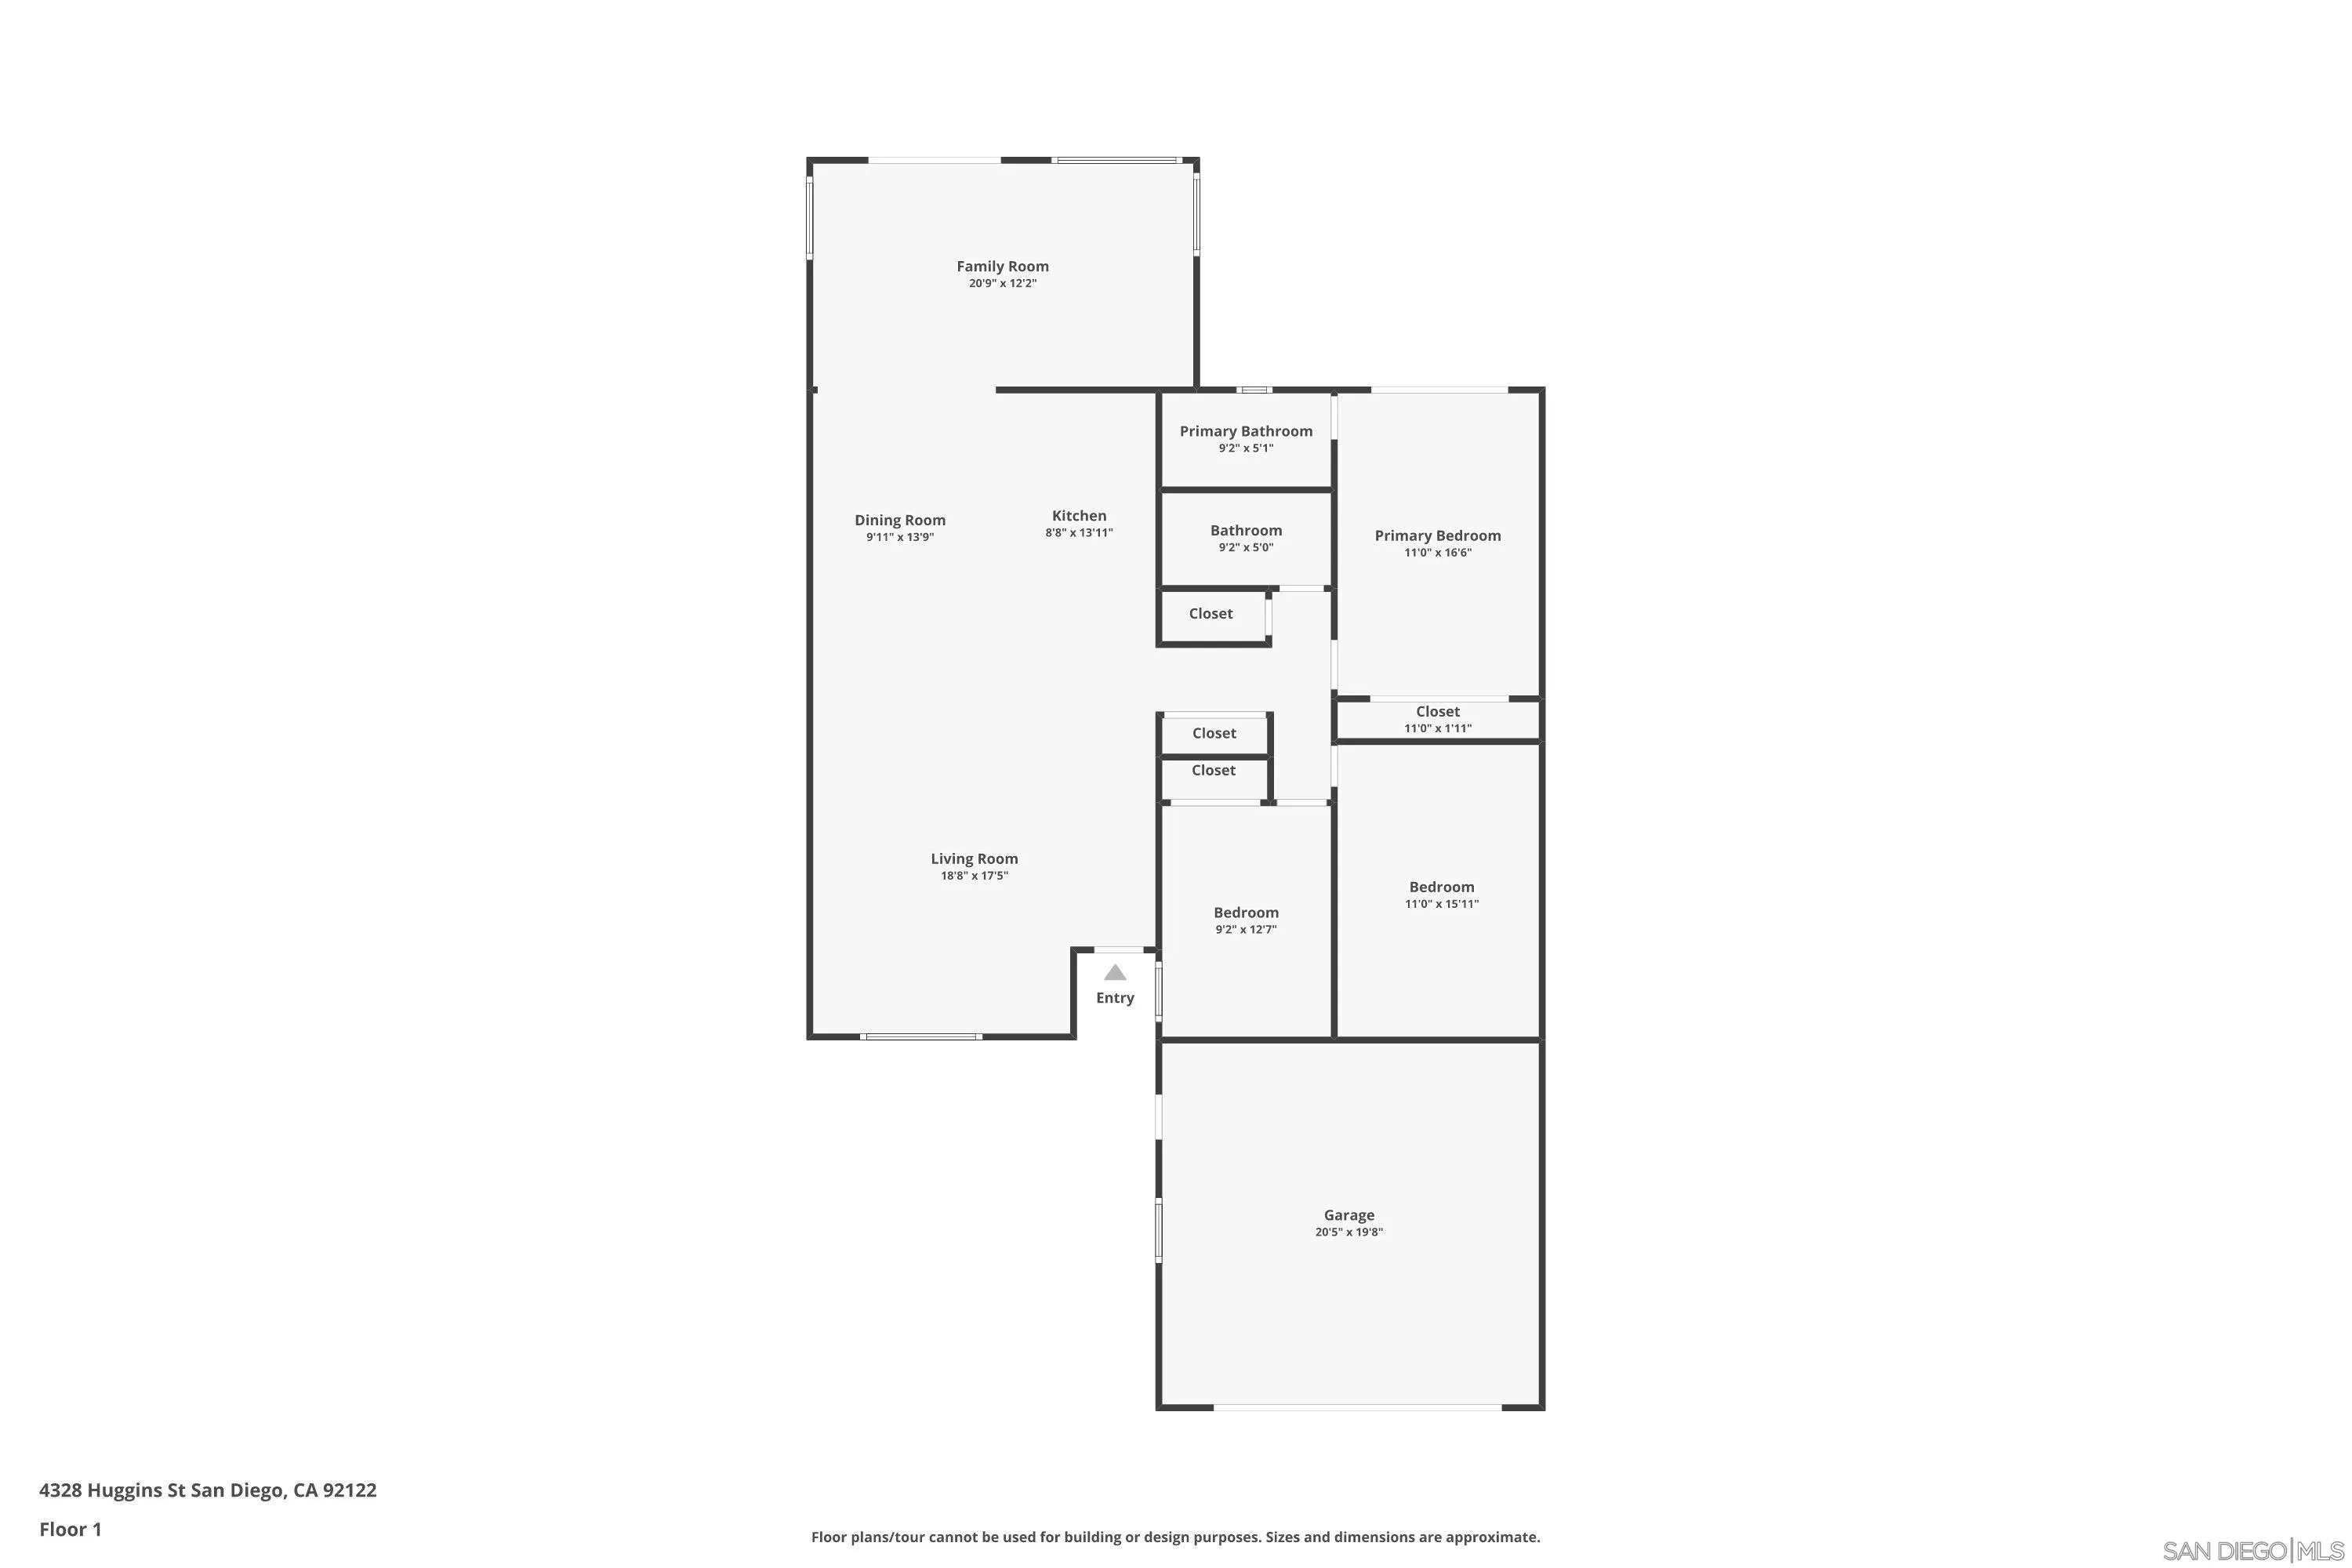
Tucked away in a desirable University City neighborhood, this beautifully updated single-story home offers the perfect blend of comfort, style, and functionality. With 3 bedrooms and 2 bathrooms, an open floor plan and breathtaking canyon views, this home is designed for both relaxation and entertaining. Inside you'll find a warm and inviting living space where the open floor plan ensures an effortless flow between the kitchen, dining and family room, making it easy to gather with friends and family. Enjoy some quality time in the living room where large picture windows frame the backyard and capture stunning sunset views. Outside, the owners have reimagined both the front and back yards, maximizing their usability and creating welcoming spaces to unwind, entertain, or simply take in the peaceful surroundings. Additional highlights include central heat and air conditioning, an attached two-car garage, and a prime location near top-rated schools, parks, shopping, and dining. With its ideal blend of indoor-outdoor living, this home is a must-see in one of San Diego's most sought-after communities!

3
beds

2
baths

1,740 Sq.Ft. LIVING AREA

5,662.8 Sq.Ft. lot

Aaron Castagna

Aaron Castagna

Features & Amenities

Interior

  • total bedrooms3
  • Total bathrooms2
  • full bathrooms2
  • Laundry room Gas
  • Flooring Linoleum/Vinyl, Tile
  • APPLIANCES Dishwasher, Disposal, Refrigerator, 6 Burner Stove, Gas Stove, Gas Cooking
  • other interior Features Bathtub, Ceiling Fan, Kitchen Island, Open Floor Plan, Recessed Lighting, Remodeled Kitchen, Shower, Shower in Tub

Area & Lot

  • Status Sold
  • Date Sold June 11, 2025
  • Living Area1,740 Sq.Ft.
  • Total Area1,740 Sq.Ft.
  • Lot Area5,662.8 Sq.Ft.
  • MLS® ID250024855
  • TypeResidential
  • YEAR BUILT1972
  • NeighborhoodSan Diego
  • Architecture StylesRanch
  • View DescriptionCity, Evening Lights, Mountains/Hills, Panoramic, Valley/Canyon, City Lights

Exterior

  • STORIES1
  • Garage Space2.0
  • water SourceMeter on Property
  • PoolN/K
  • roofComposition
  • parkingAttached
  • HEAT TYPEForced Air Unit
  • AIR CONDITIONINGCentral Forced Air
  • sewerSewer Connected

Financial

  • Sales Price$1,770,000
  • Zoning R-1:SINGLE
View Virtual Tour

San Diego

Explore

Why Work With Aaron

With over 20 years of experience, and more than 30 years of local knowledge, and a client-first philosophy, Aaron Castagna delivers the personalized guidance, market expertise, and trusted representation you need to achieve your real estate goals.

Follow Me on Instagram